

Villa Lucia
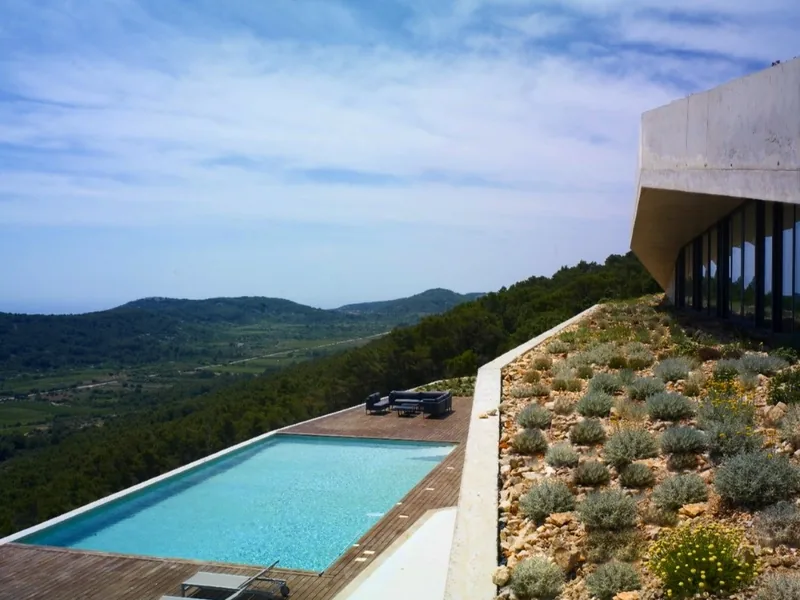
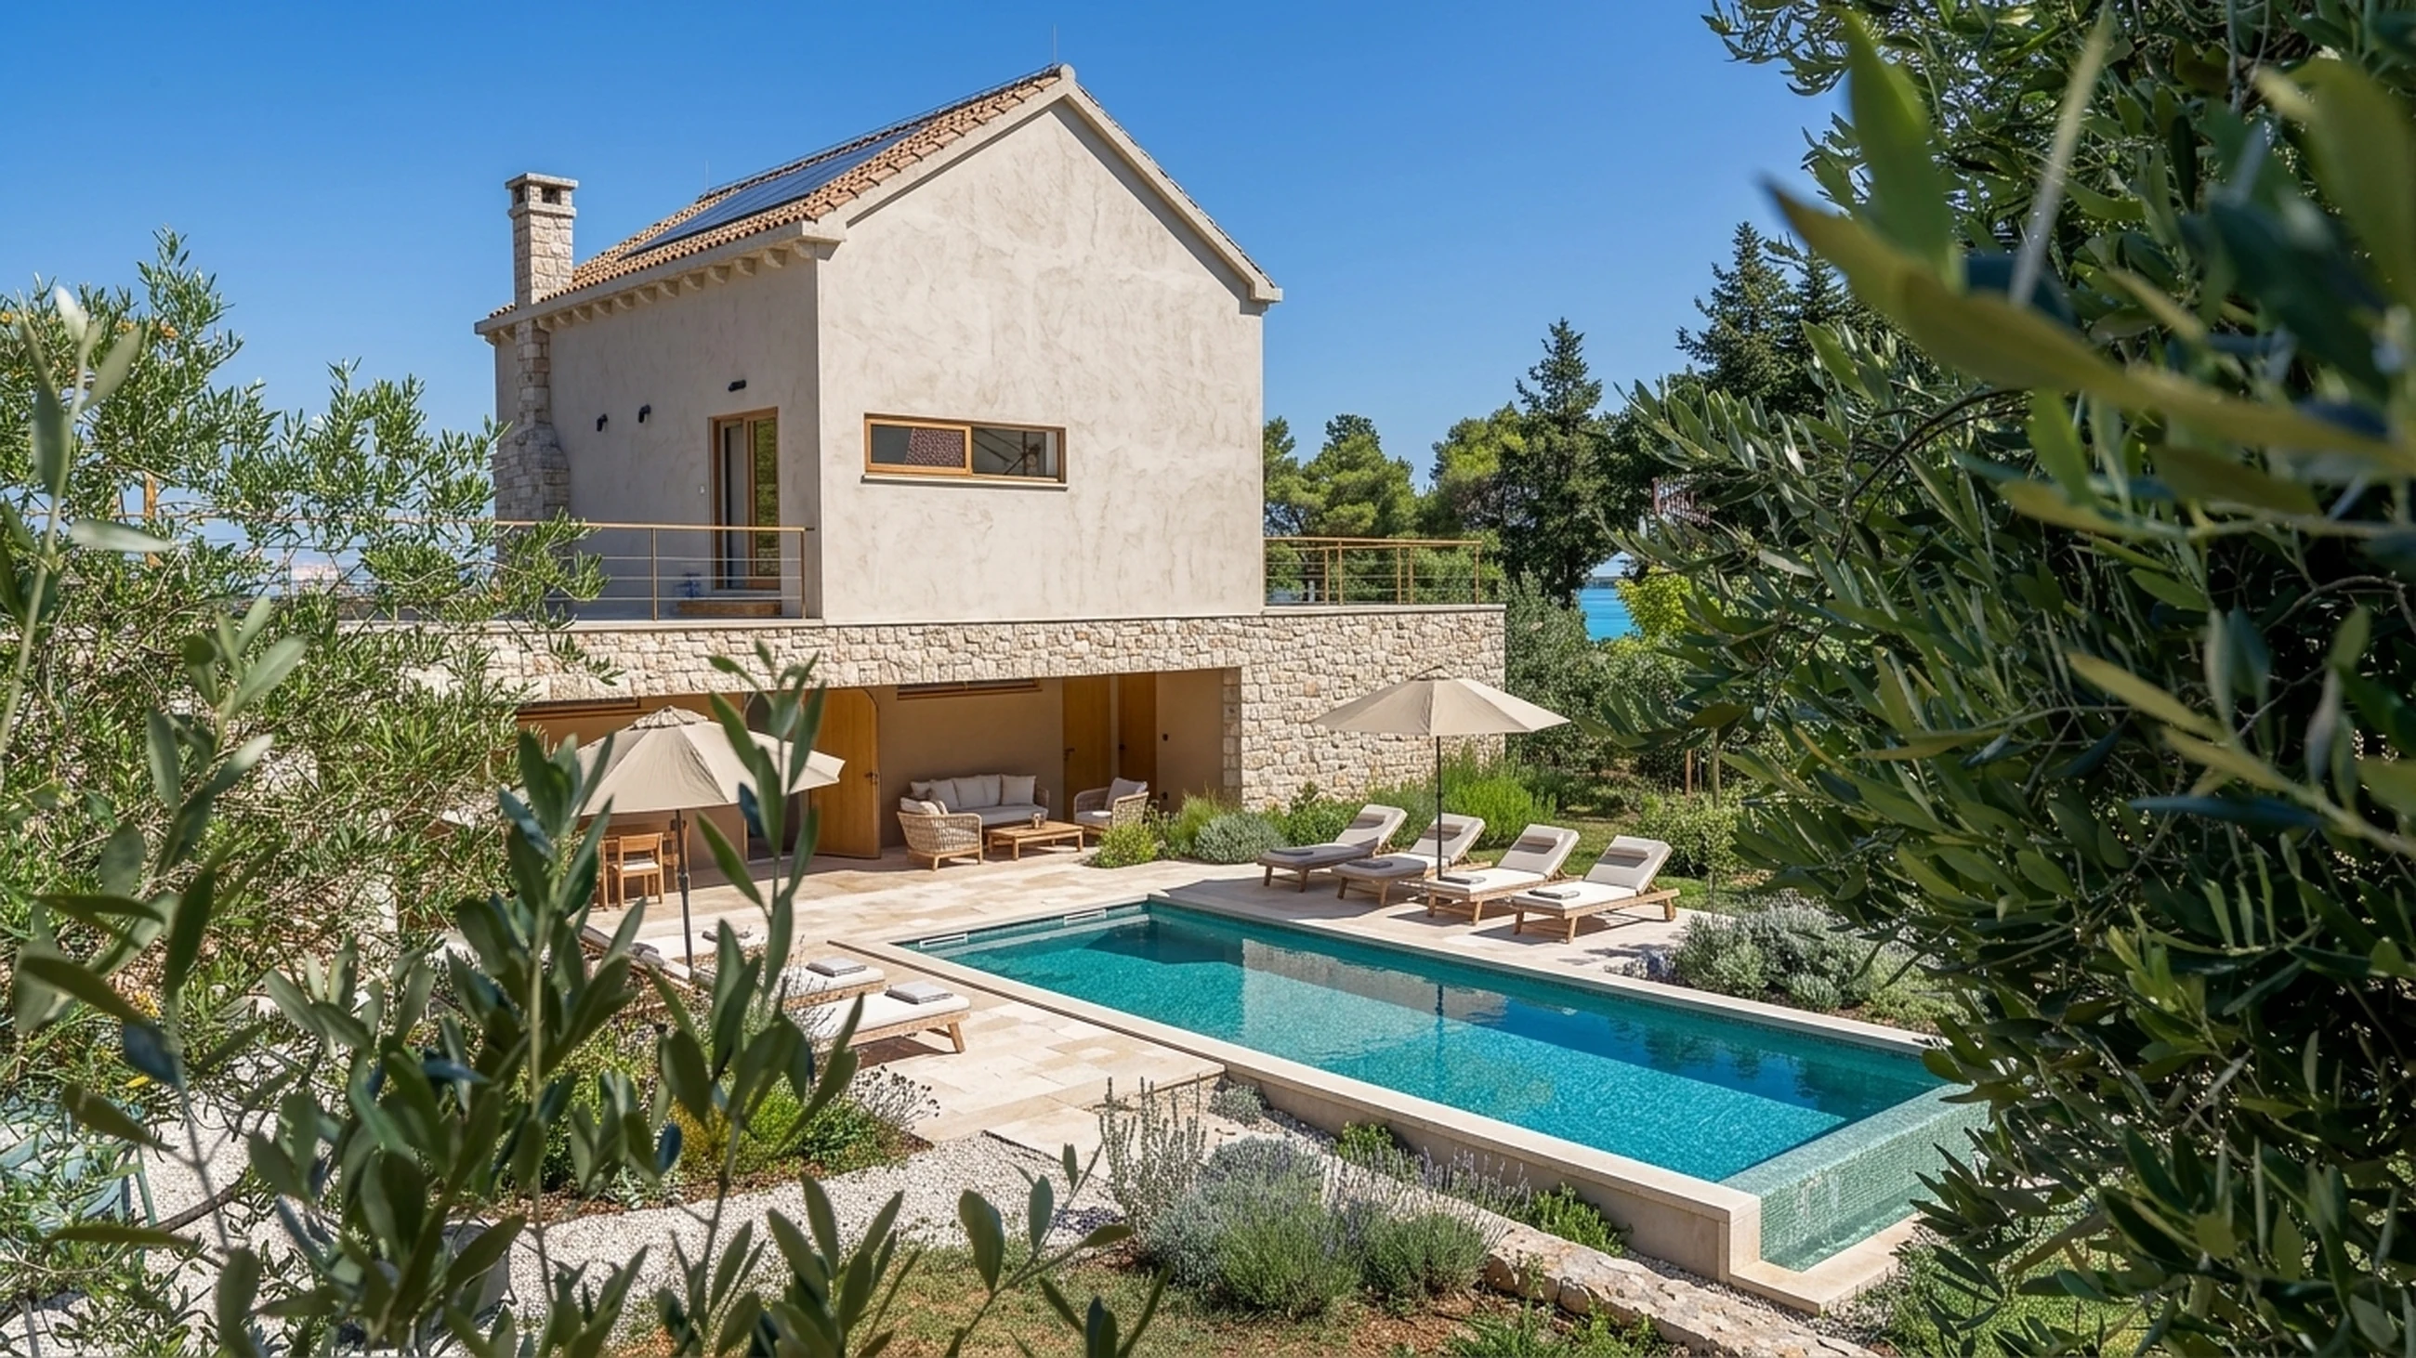
A family villa above the cove — the pool as an extension of the terrace, set into the slope of an olive grove.
Challenge
The plot drops toward the cove in three terraces, and the flattest part was taken up by an old olive grove the client did not want touched. There was no room for a classic rectangular pool beside the house, and every meter of excavation meant a retaining wall as well.
On top of that: an access road 2.6 m wide and materials delivered by ferry.
Solution
We moved the pool down to the middle terrace and turned it along the slope, so that the overflow edge faces the cove. The balance tank and the equipment room sit below the terrace, in a space that needed a retaining wall anyway.
From the terrace you see the water and the horizon — not the pool edge and not the systems. Not a single olive tree was removed.
Materials
- Structure: reinforced concrete, watertight
- Finish: glass mosaic, dark shade
- Edge and terrace: stone slabs, honed
- Overflow grating: white, with corner pieces
- Handrail and steps: 316 stainless steel
Systems
- Water treatment: copper and silver ionization (hydrolysis)
- Filtration: sand filter, variable-speed pump
- Balance tank below the terrace
- Automation: dosing, measurement, lighting
- Heating: heat pump
Gallery
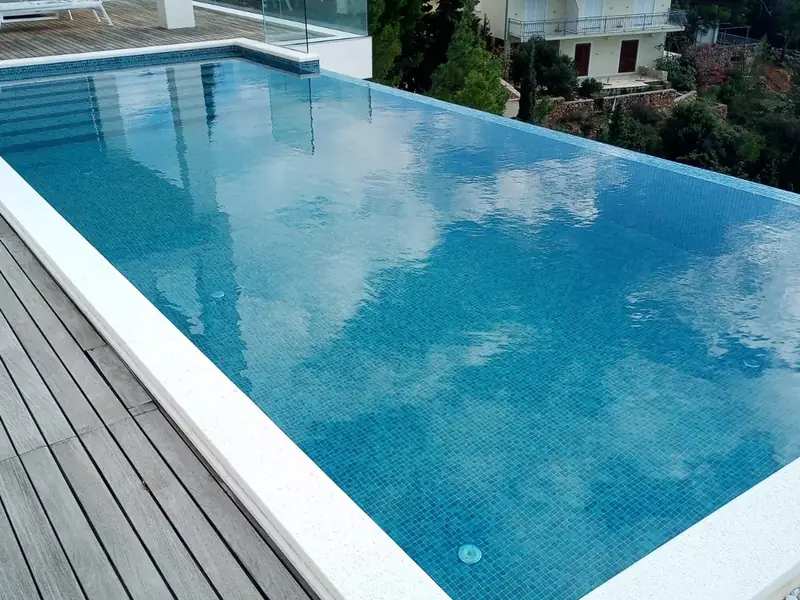
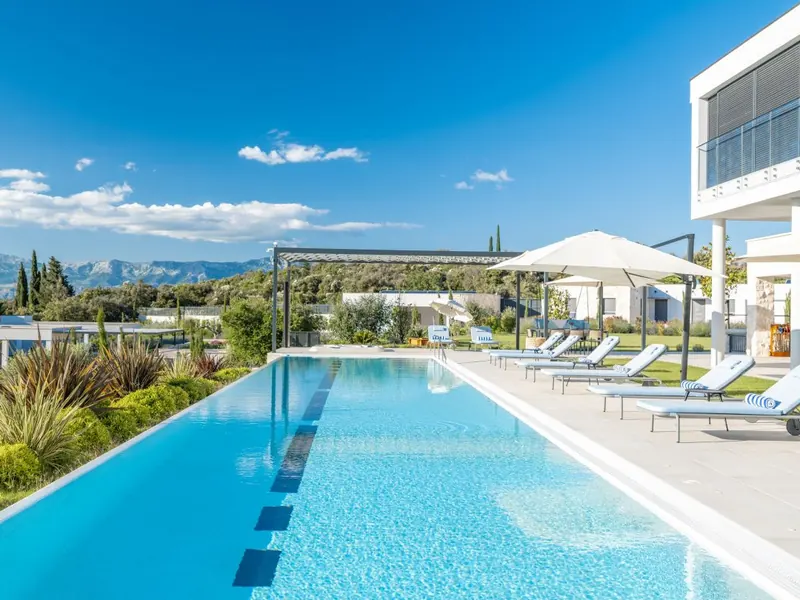
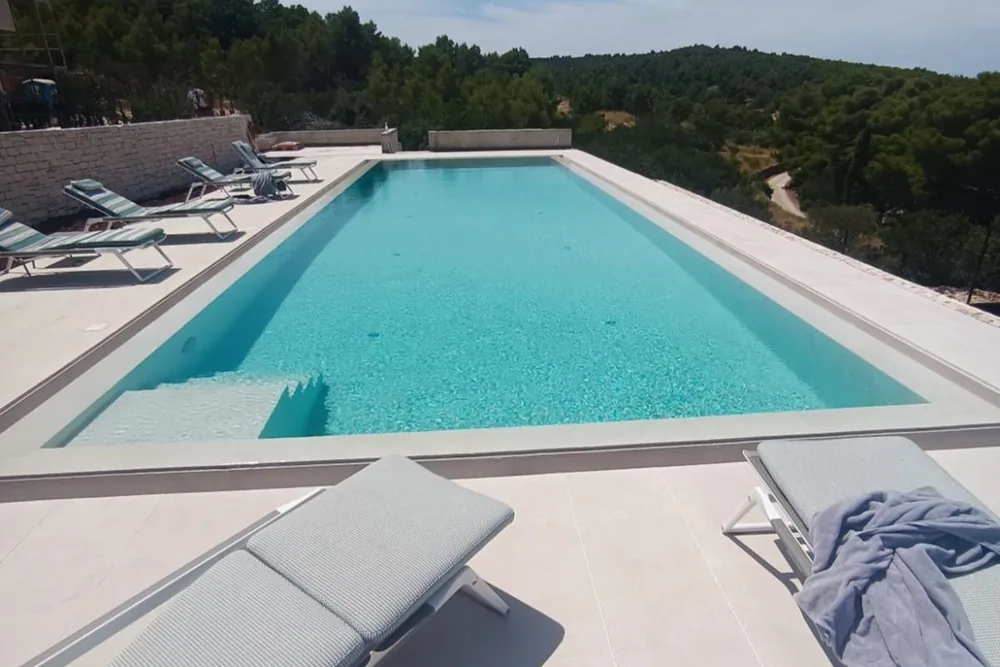
Architecture: · Photography:
Related projects
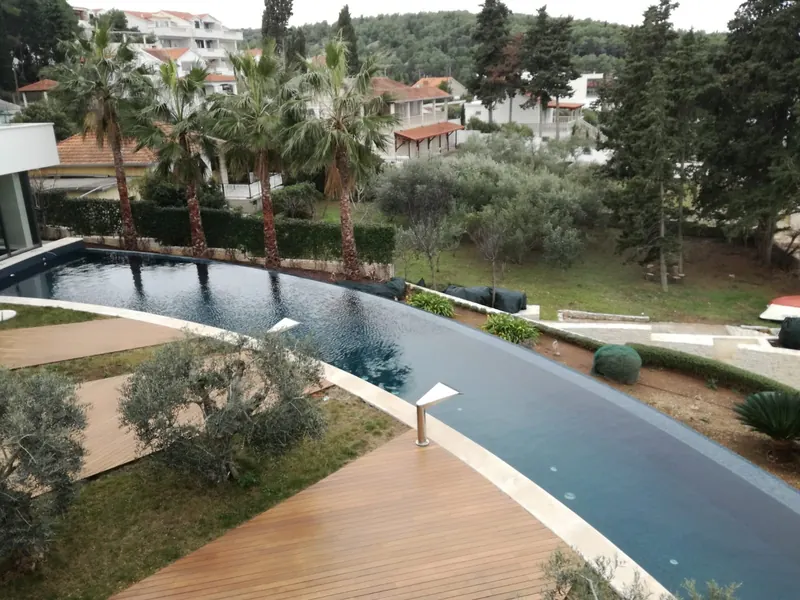
Seafront residence
Some of our work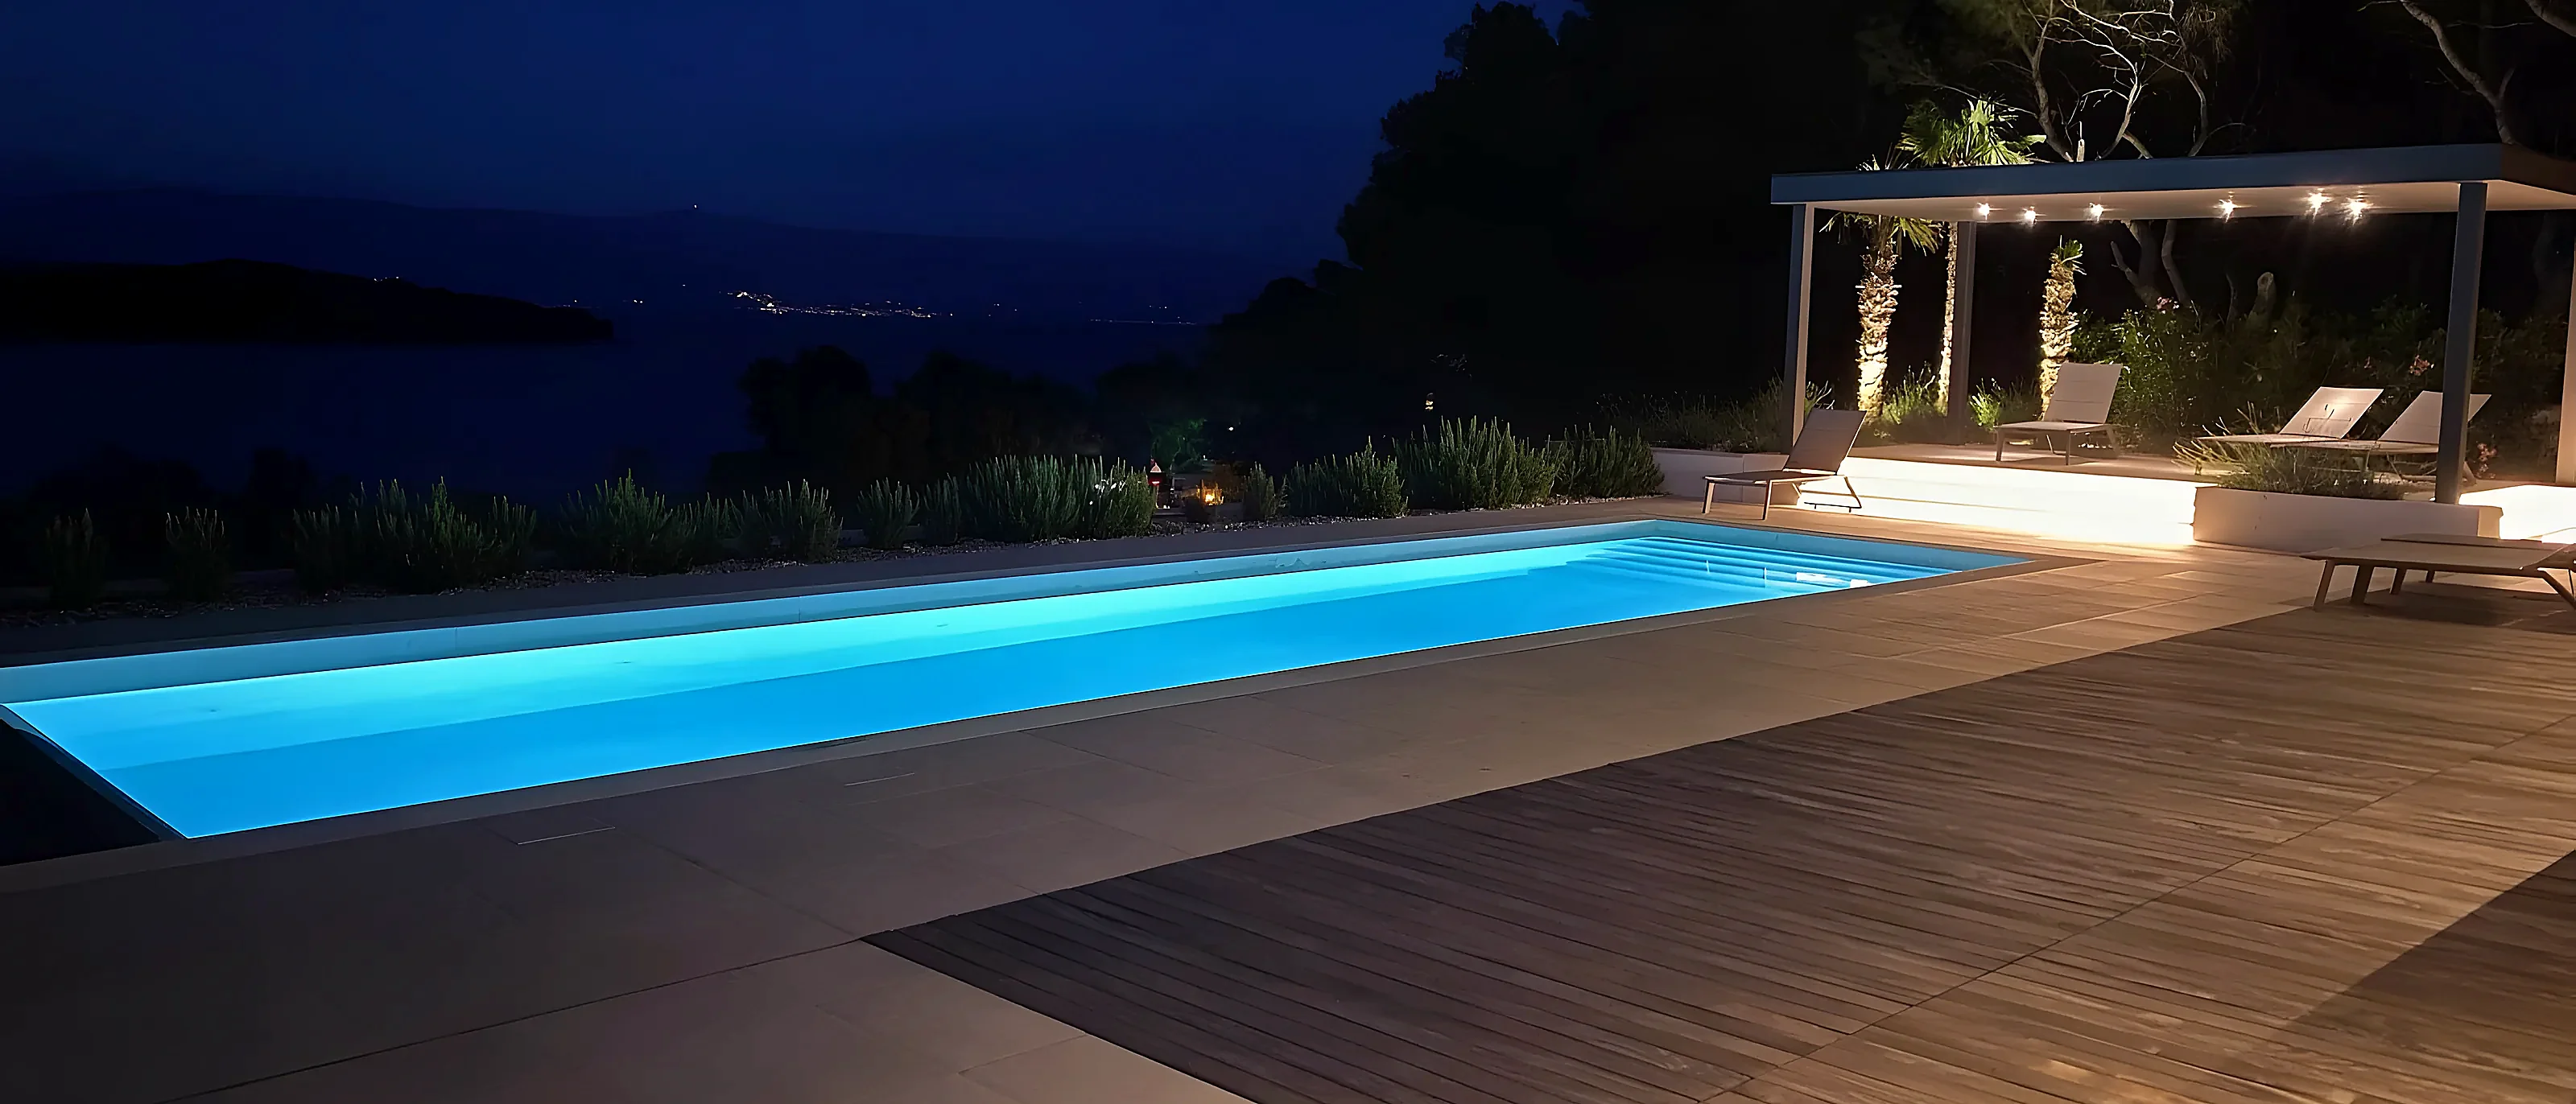
A similar project? Let's talk.
Send us a site plan or a description of the terrain. We reply with a budget range and a timeline.
Since 2007 · More than 500 pools built